Imagine this: the electricity zaps off at noon during summer, and the air conditioning switches off. The sweat begins trickling down your back, and the hot air envelops your room. In these situations, Abirami DM and her family sit near the courtyard of their traditional home in Chintadripet, as the breeze filters in.
This two-storey home, which has witnessed six generations of Abirami’s family, is built with materials like red oxide flooring and mud walls. “I grew up here, so I couldn’t find the difference in terms of heat until my maternal side of the family moved from a traditional home to a concrete building in Parry’s Corner. We feel that it’s much cooler here,” says the 25-year-old human resources professional. South Indian architecture plans doors in a straight line, and has other elements that allow breeze inside.
While many have chosen to rely on ACs for cooling, this increases energy demand and contributes to climate change. In February 2024, India’s power consumption increased by over 8% to 127.79 billion units. In June 2026, Chennai residents staged protests after widespread power outages across neighbourhoods, including Washermenpet, Tiruvottiyur, Ambattur, and Velachery.
A return to sustainable and traditional cooling techniques proves to be among the solutions that mitigate heat, highlights UNEP. Traditional homes offer solutions for mitigating heat, which incorporate cross-ventilation, open central space, and materials that suit hyperlocal contexts.
Read more: Soaring temperatures, surging power demand: What you can do in this scenario
Our homes are hotter, but why?
While urban areas warm by 0.53°C per decade, Chennai’s low-income residential housing faces even severe conditions. According to a study by Climate Trends, indoor temperatures in these units frequently exceeded 32°C between October 2025 and April 2026. This is mostly due to reinforced cement concrete (RCC) structures, which absorb thermal radiation during the day and re-radiate it at night, driving up nighttime heat.
But how did we start using glass and concrete? This is rooted in the Industrial Revolution and the rise of cement and steel construction; glass facades, aluminium panels, and gypsum boards entered the construction of homes, none of which were originally meant for residential use, says Krithika Venkatesh, principal architect, Studio for Earthen Architecture. “Western architecture is designed for winter sun. Developing countries often adopt these materials without understanding their long-term impact,” she adds.
Read more: Explained: How infrastructure projects are costing Chennai its green cover
Parallelly, the diminishing green cover has also led to higher temperatures in cities. “Around 70-80% of Chennai’s landscape is concrete. The city must be left alone, and it should stop expanding,” says G Sundarrajan, coordinator of Poovulagin Nanbargal. Why does everything have to be glass and concrete, he asks.
“Every pocket of open space has gradually been converted into real estate. While planning, protocols such as mandatory setback spaces are mandated but aren’t followed; road widths are not maintained,” says Krithika. Previously, 50% of land in a residential home property was left open space for trees, she says.
The Tamil Nadu Combined Development and Building Rules 2019 state homes must have a minimum setback (gap or boundary) of 1 to 1.5 metres, but non-compliance can lead to trapping of heat between concrete.
What is the Venturi effect?
If a house has open space with soil, it is beneficial as that air passes over soil, stays cool and carries the air. Air passing over tarred roads or concrete surfaces, by contrast, is much hotter, explains Krithika.
Lessons from traditional homes
Growing up in a home constructed in the late 1950s, Ashmitha Athreya, Head of Operations, Madras Inherited, terms this residence a prime example of vernacular architectural resilience. Built with lime mortar, Madras terrace roof and high ceilings, “it remained comfortable even during summer,” she says.
Mud and lime have a strong thermal lag, which ensures heat does not penetrate the building as easily as other materials, add Krithika and Ashmitha. These materials — brick foundations, brick flooring and walls, lime mortar, and the one-foot-thick Madras terrace roof — can also be locally sourced.
Resilient, climate-responsive homes are still present in areas like Chintadripet, Perambur, Triplicane. When Citizen Matters visited Abirami’s traditional home, the temperature was visibly cooler. The two homes we visited in this neighbourhood were constructed over 100 years ago and have stood the test of time.
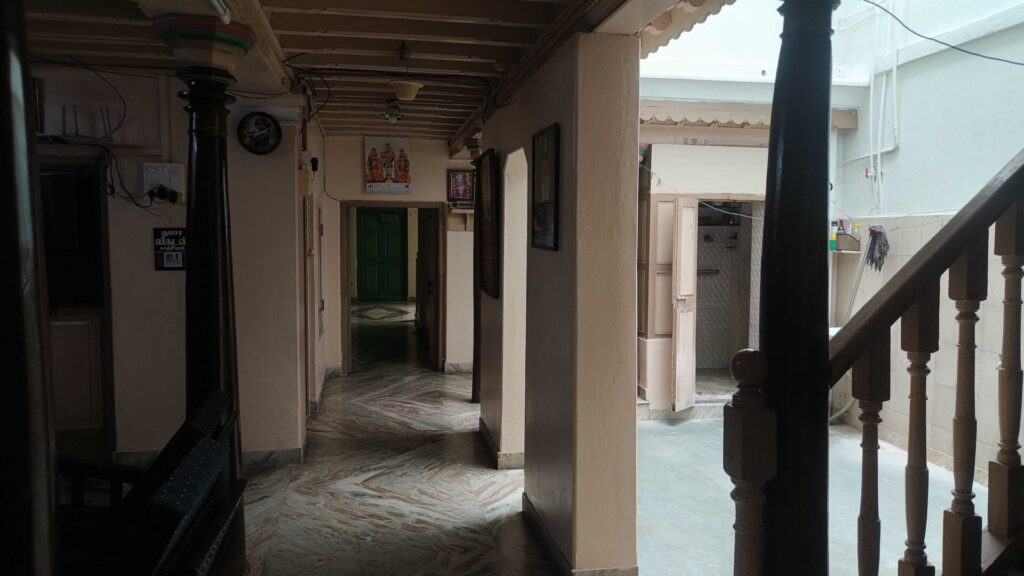
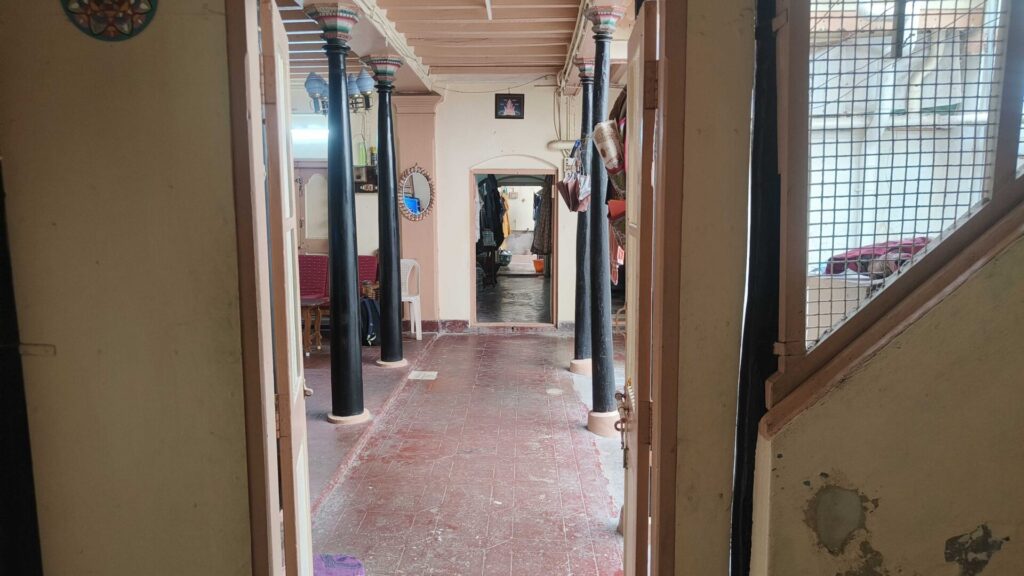
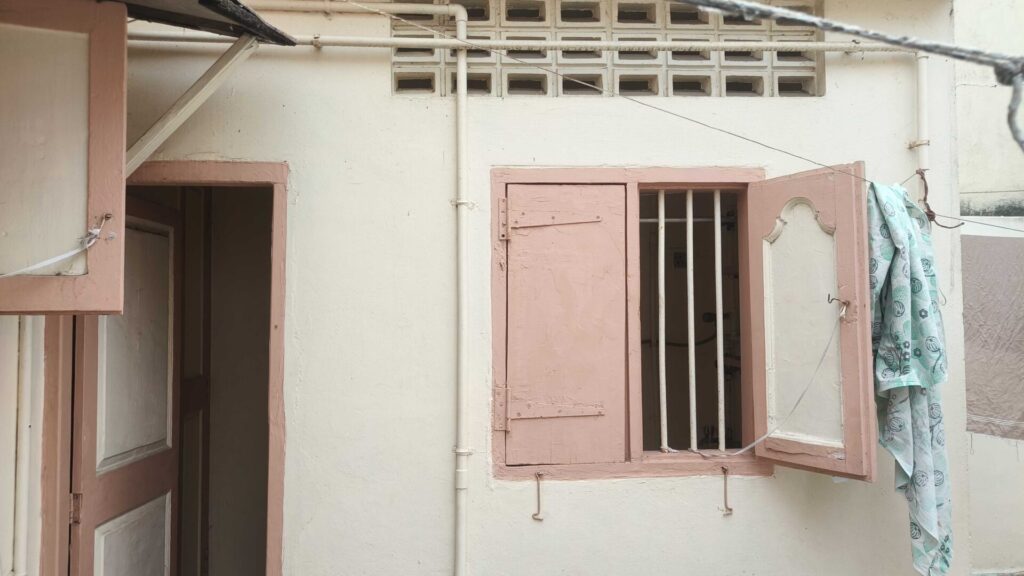
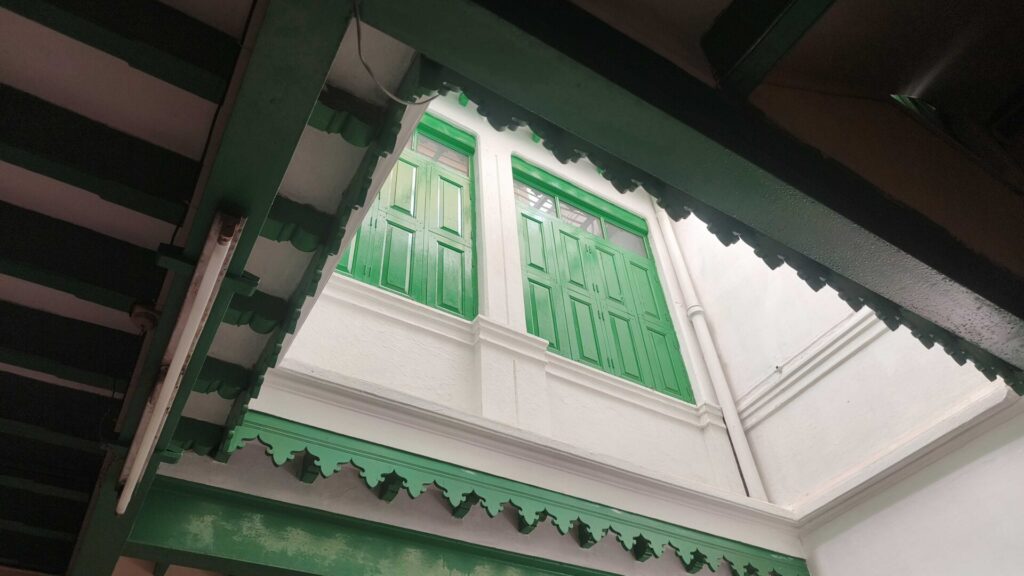
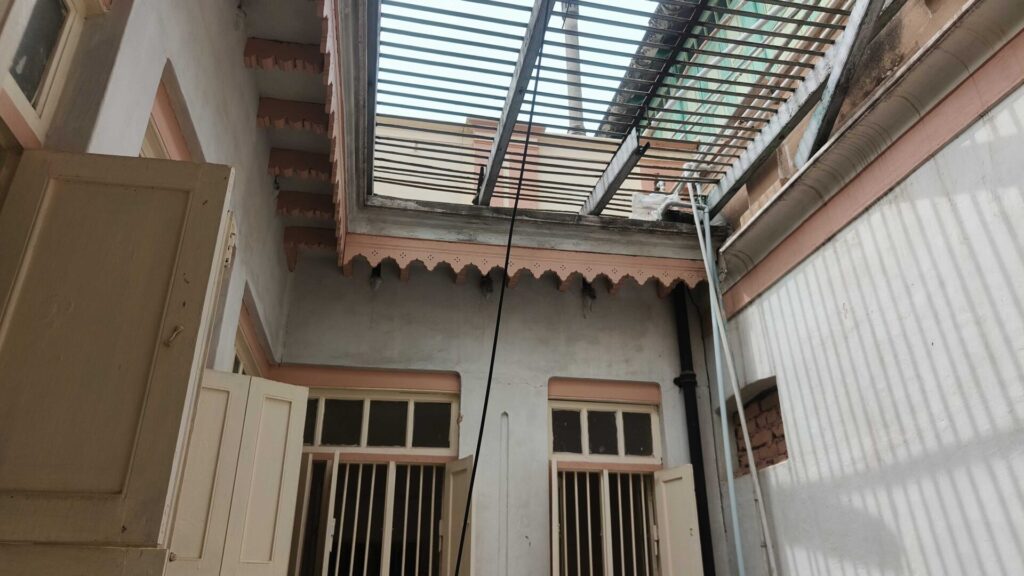
“Reliance on local materials, know-hows and workforce, which is the crux of these knowledge systems, strengthens the society and makes us better responsive to not just context but also to climate,” points out Ashmitha. Apart from this, the experts also recommend modern techniques such as solar panels rainwater harvesting at homes. In existing homes, cool roof technologies, built-in roof insulation, and false ceilings with insulating air gaps, they add.
Matter of choosing the right elements
However, in terms of lack of privacy and expensive maintenance, traditional houses do carry their fair share of disadvantages, shares Abirami. Building a traditional home can also be an expensive option, she adds.
“Materials like lime remain more expensive because production is smaller in scale and is done by artisans,” says Krithika. Breaking down the costs, she explains: for a home costing ₹1 crore, ₹70 lakhs would go into labour and ₹30 lakhs into materials, but this reflects a more circular economy, using fewer raw resources but investing more in human skill.
But citizens can choose cheaper options as well – choosing the best of both modern and traditional planning, adapting them to fit today’s societal and cultural needs, says Goutam. “The basics alone make a very big difference in a house; using the right materials, you will not need AC for more than two or three months a year,” he adds.
Apart from these materials, Krithika points out that the larger climate crisis has to be addressed, such as ensuring no construction in ecosensitive zones, regulating river sand mining, and preserving existing green cover.
For new and existing homes, experts also recommend certain tips:
- Plan for high ceilings and small vents in all rooms to allow hot air to escape. While planning orientation of the house, factor in cross-ventilation and courtyard space to ensure wind flow.
- Opt for lime-based paints, which is porous and helps repel or reflect heat, instead of acrylic emulsions that trap heat.
- Choose flooring options such as Athangudi tiles or red oxide flooring to beat the heat, and tweak based on the local climate of your home.
- Instead of a modern Reinforced Cement Concrete roof, opt for Madras terrace roofing or Mangalore tiles to mitigate heat. Or in existing or modern homes, include terracotta filler slabs for thermal insulation.
- Instead of glass walls that trap heat, choose materials like clay.
- Install windows, deeper verandahs and wider balconies louvered doors that prevent the sun from hitting the inner walls directly.